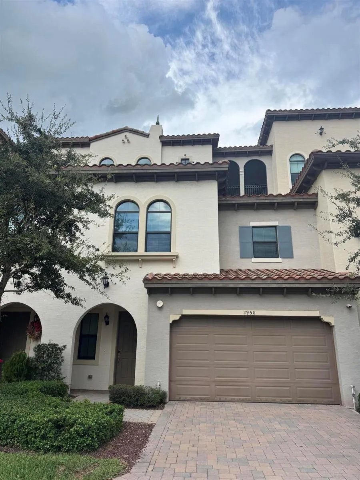
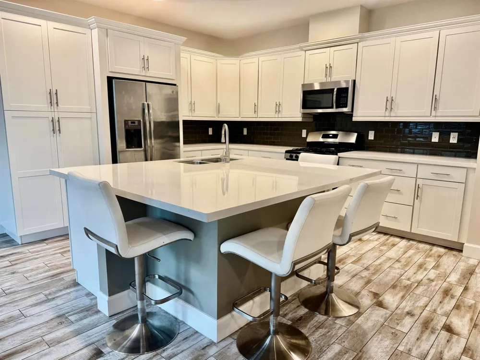
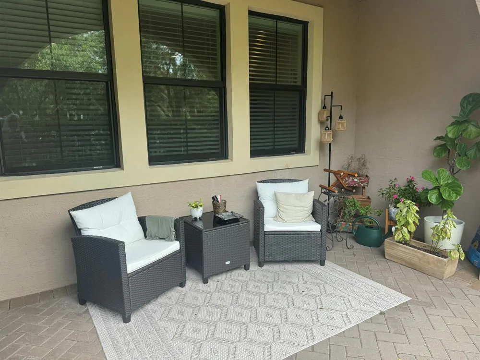
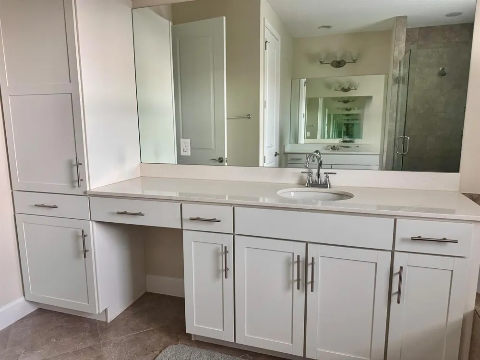
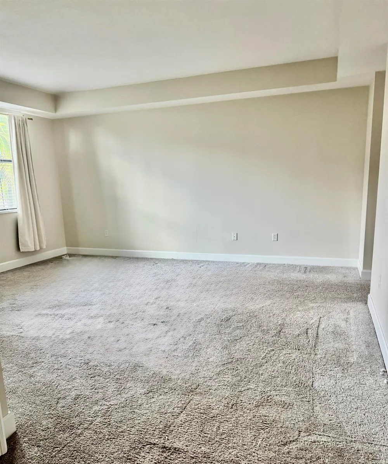
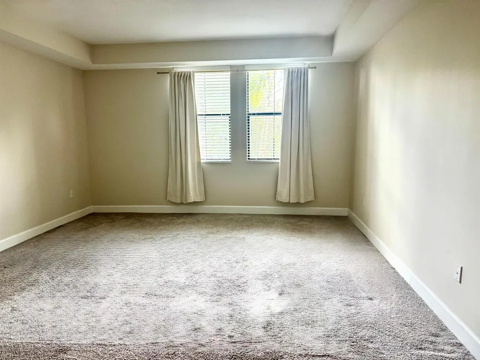
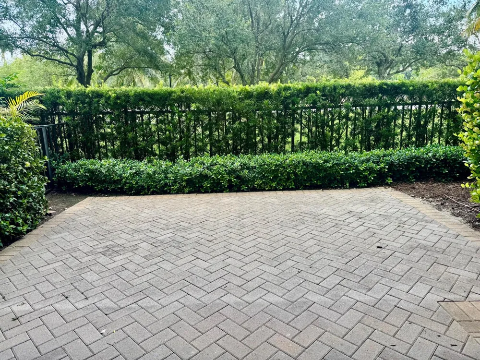
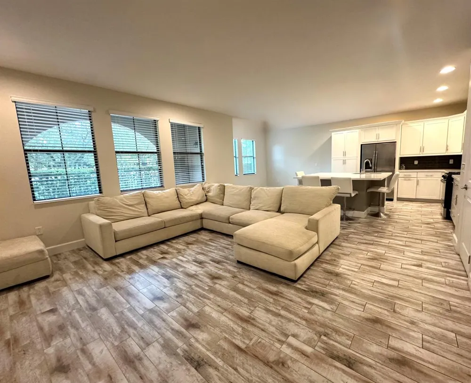
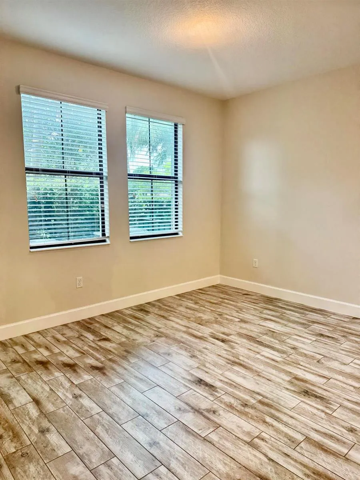
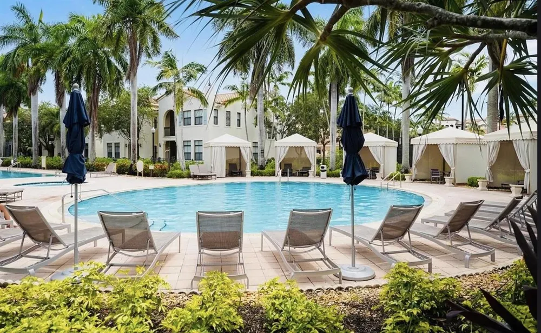
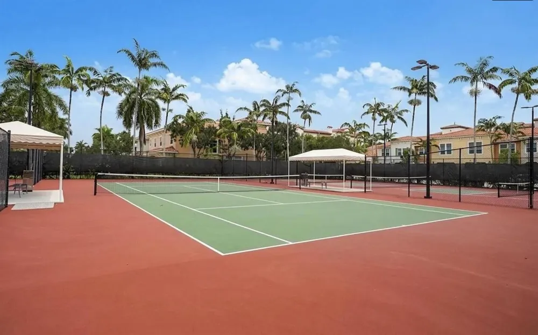
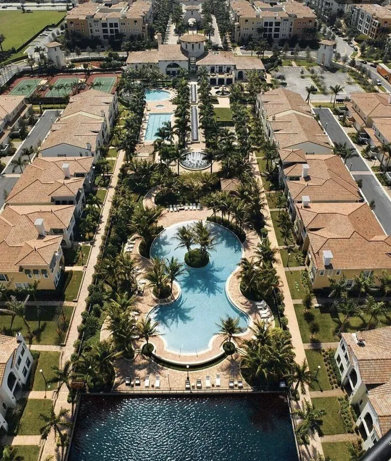
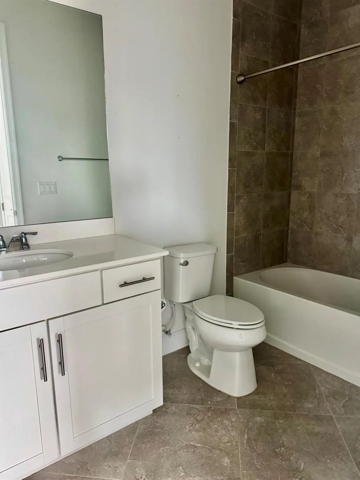
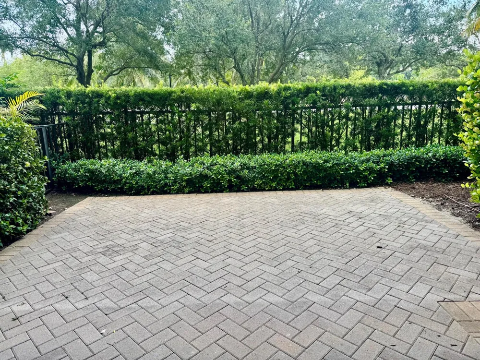
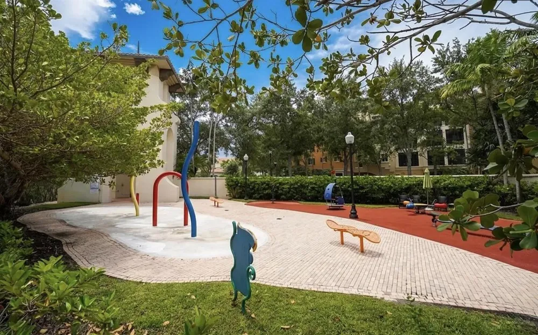
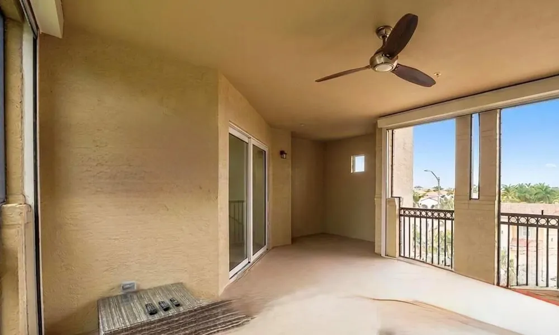
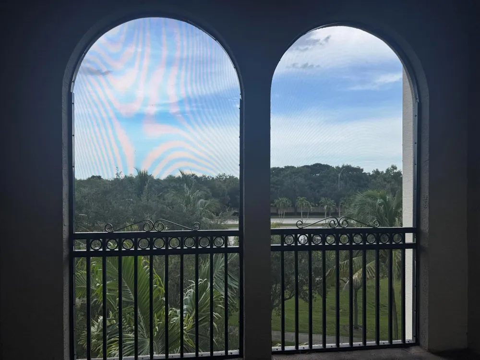
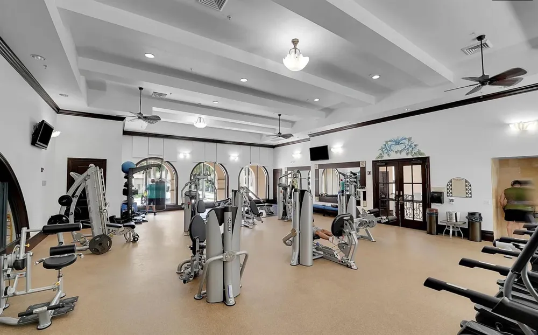
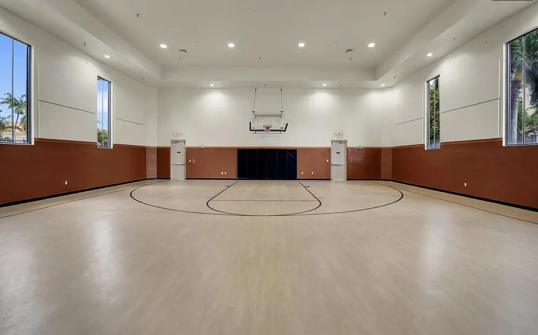
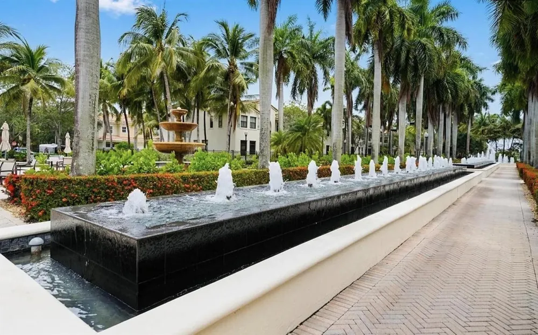
The expansive open-concept first floor creates an inviting setting for entertaining, while the beautifully appointed primary suite on the second floor provides a private retreat. The third-floor studio offers endless possibilities as a home office, media room, guest suite, or creative space. Upstairs, the versatile fourth-floor living area opens to a screened-in rooftop terrace—the perfect place to unwind, entertain, or enjoy beautiful South Florida evenings. MORE PHOTOS COMING SOON! Live Elevated in Artesia Step into sophisticated South Florida living in this exceptional four-story townhome, built in 2019 and ideally located within the prestigious guard-gated Artesia community. Designed for those who appreciate space, privacy, and an effortless resort lifestyle, this impressive residence offers a rare combination of luxury, flexibility, and indoor-outdoor living. The expansive open-concept first floor creates an inviting setting for entertaining, while the beautifully appointed primary suite on the second floor provides a private retreat. The third-floor studio offers endless possibilities as a home office, media room, guest suite, or creative space. Upstairs, the versatile fourth-floor living area opens to a screened-in rooftop terrace—the perfect place to unwind, entertain, or enjoy beautiful South Florida evenings. Additional highlights include a private backyard patio, generous closet and storage space, stylish contemporary finishes, and thoughtfully designed living areas across four levels. And then there's the lifestyle. Artesia offers an exceptional collection of resort-style amenities, including multiple pools, a state-of-the-art fitness center, sports courts, beautifully maintained common areas, and 24-hour guard-gated security. Perfectly positioned directly across from Sawgrass Mills and Amerant Bank Arena, you're minutes from world-class shopping, dining, entertainment, museums, parks, and everything that makes this one of South Florida's most exciting places to live. This isn't simply a townhome—it's a lifestyle. Four levels of luxury. Resort-style amenities. An unbeatable location. And a private rooftop retreat to call your own. Come experience Artesia living at its finest.
Property Details
- Interior
- Cooking Island
- Cooling
- 1
- Heating
- Central
- Cooling Features
- Ceiling Fan(s), Central Air
- Bedrooms
- 4
- Bathrooms
- 3.5
- Full Baths
- 3
- Half Baths
- 1
- Lot Features
- Less Than 1/4 Acre Lot, Less Than 1 Acre
- Stories
- 4
- Lot Description
- Less Than 1/4 Acre Lot, Less Than 1 Acre
- Pool
- 1
- Pool Description
- Community
- Pool Features
- Community
- Pool Shared
- 1
- Acres
- 0.043
- Square Feet
- 2942
- Lot Size (sqft)
- 1869.0
- Parking Features
- 1 Space, 2 Or More Spaces, Driveway, Parking Garage
- Parking
- 1
- Parking Spaces
- 3
- Parking Type
- Driveway
- Parking Garage Spaces
- 2
- Property Type
- Rental
- Year Built
- 2019
- Sewer Information
- Public Sewer, Public Sanitation, Sewer
- Utility Features
- Cable Connected, Cable Available
- Appliances
- Dishwasher, Dryer, Microwave, Refrigerator, Self Cleaning Oven, Wall Oven, Washer
- Subdivision
- SAWGRASS LAKES
- Community Features
- Tennis, Clubhouse, Game Room, Laundry Facilities, Pool, Tennis Court(s)
- Elementary School
- Nob Hill
- Middle School
- Bair
- High School
- Piper
- County
- Broward County
- Region
- Sunrise
- Date Available
- September 01, 2026
- Original List Price
- $5,200
- HOA
- 1
Location
Legal
MIAMI ASSOCIATION OF REALTORS® All information deemed reliable but not guaranteed. All properties are subject to prior sale, change or withdrawal. Neither listing broker(s) or information provider(s) shall be responsible for any typographical errors, misinformation, misprints and shall be held totally harmless. Listing(s) information is provided for consumer's personal, non-commercial use and may not be used for any purpose other than to identify prospective properties consumers may be interested in purchasing. The data relating to real estate for sale on this website comes in part from the Internet Data Exchange program of the Multiple Listing Service. Real estate listings held by brokerage firms other than Marjo Realty Co. may be marked with the Internet Data Exchange logo and detailed information about those properties will include the name of the listing broker(s) when required by the MLS.
Provided By
Listed by Briana Kessler (#FLL276806648)
Listing Office: Fathom Realty FL, LLC (#FLLFTHM01)