(561) 400-5516 cppalmer7712@gmail.com LPT Realty, LLC
    Traffic Dashboard
    Home
    • Search
    • Communities
      • Delray Beach
      • Boca Raton
      • Boynton Beach
      • Palm Beach County
    • Buying
      • Buying Info
      • Featured Listings
      • Search Homes
    • Selling
    • Recently Sold
    • About
      • Learn More
      • Meet Candice
      • Our Testimonials
    • Articles
    • Contact
    Traffic Dashboard
    Candice Pippa Palmer, REALTOR®
    (561) 400-5516 cppalmer7712@gmail.com
    • Office
      1400 South International Parkw Suite 1020
      Lake Mary, FL 32746
    Home
    • Search
    • Communities
    • Buying
    • Selling
    • Recently Sold
    • About
    • Articles
    • Contact
    Legal
    • Privacy
    • Terms
    • DMCA
    • Accessibility
    • Fair Housing
    Account
    • Dashboard
    • Logout
    • Login
    Candice Pippa Palmer | LPT Realty, LLC - Footer Logo
    ©2026 LPT Realty, LLC. All rights reserved.
    Website built by CloseHack.
    Miami Association of REALTORS®

    MIAMI ASSOCIATION OF REALTORS® All information deemed reliable but not guaranteed. All properties are subject to prior sale, change or withdrawal. Neither listing broker(s) or information provider(s) shall be responsible for any typographical errors, misinformation, misprints and shall be held totally harmless. Listing(s) information is provided for consumer's personal, non-commercial use and may not be used for any purpose other than to identify prospective properties consumers may be interested in purchasing. The data relating to real estate for sale on this website comes in part from the Internet Data Exchange program of the Multiple Listing Service. Real estate listings held by brokerage firms other than Marjo Realty Co. may be marked with the Internet Data Exchange logo and detailed information about those properties will include the name of the listing broker(s) when required by the MLS.

    Return
    • All Types
    • House+2 more
    • Price
    • Bed/Bath
    • Size
    • Dates
    • Filters
    • Amenities
    • Save
    Listings
    No results
    Sort
    Home / South Miami / 6021 76th St
    6021 76th St South Miami, FL 33143 6021 76th St South Miami, FL 33143 6021 76th St South Miami, FL 33143 6021 76th St South Miami, FL 33143 6021 76th St South Miami, FL 33143 6021 76th St South Miami, FL 33143 6021 76th St South Miami, FL 33143 6021 76th St South Miami, FL 33143 View All Photos

    $3,600,000

    | Active

    6021 76th St

    South Miami, FL 33143

    4
    Beds
    4.5
    Baths
    0.09
    Acres
    173
    Days on Market
    A11951259
    MLS#
    House
    Structure
    Residential
    Zone
    Contact

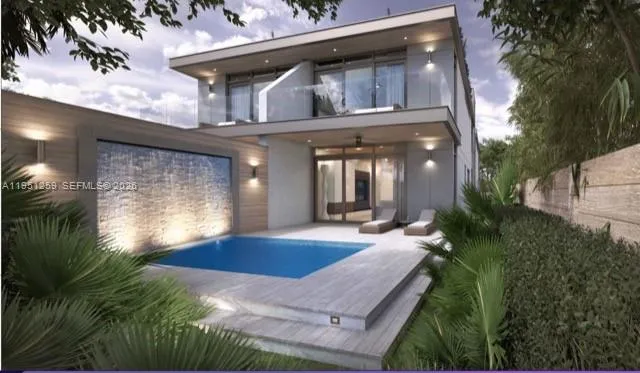
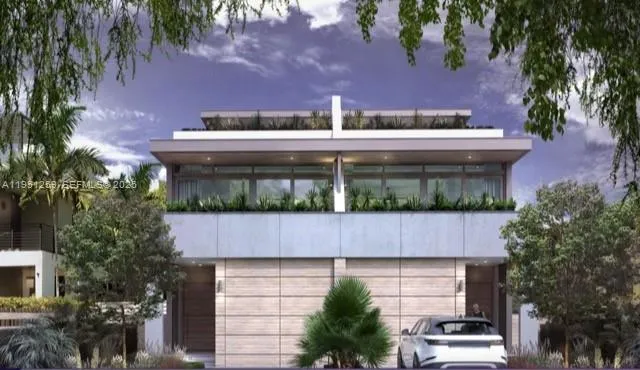
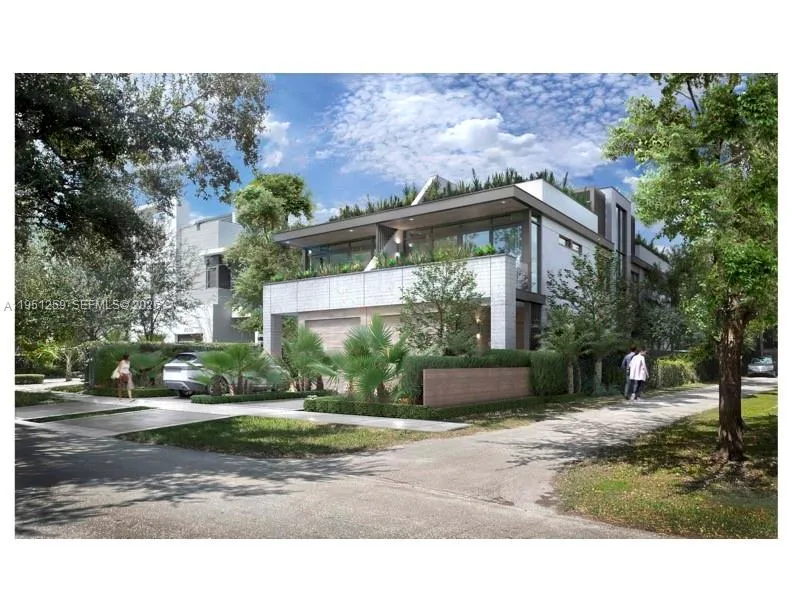
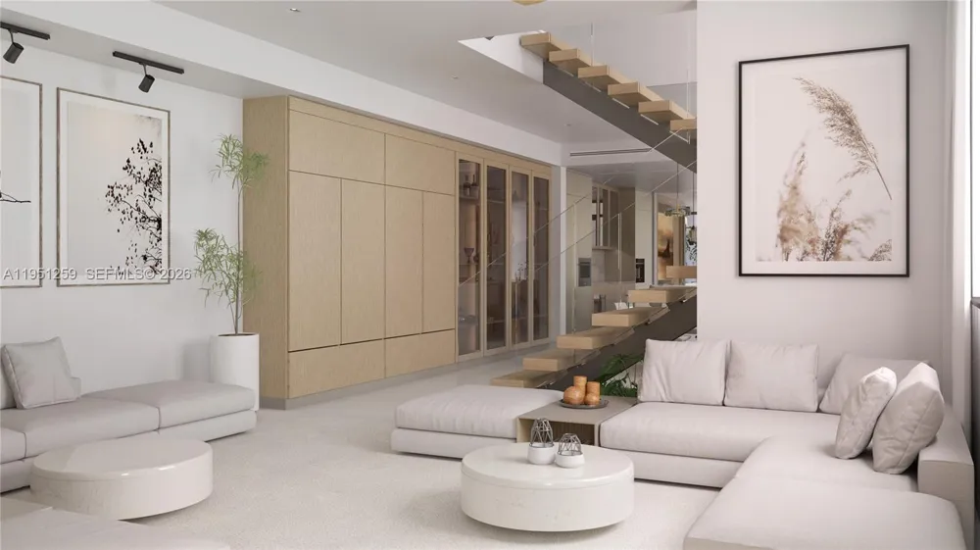
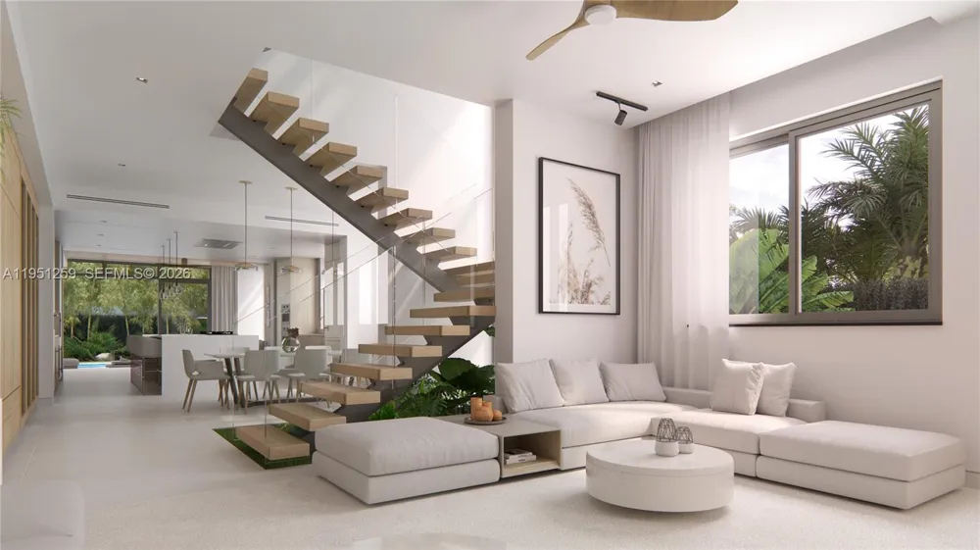
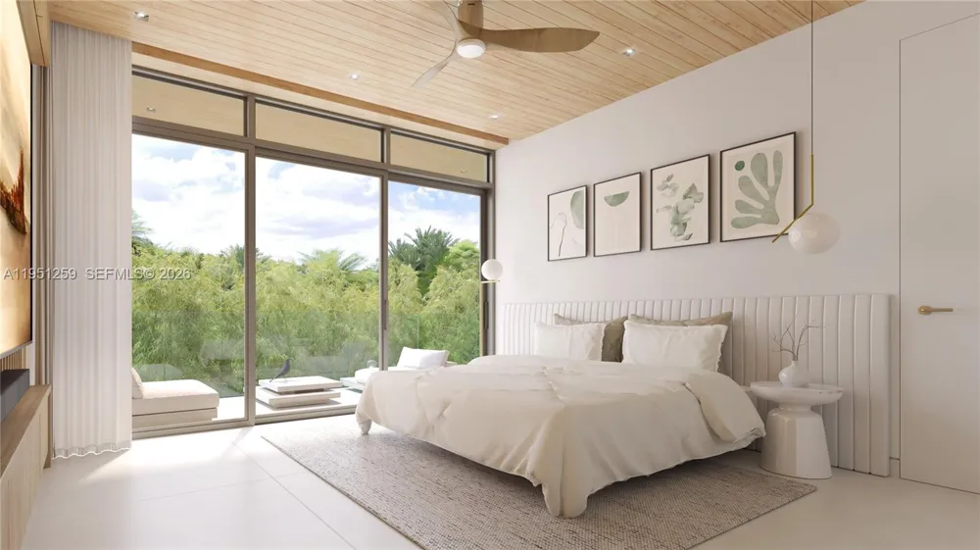
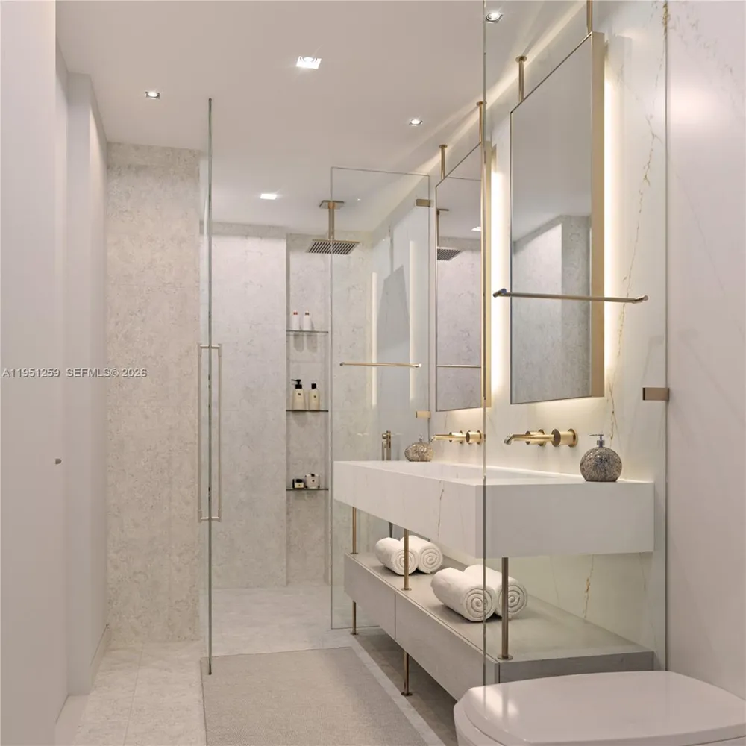
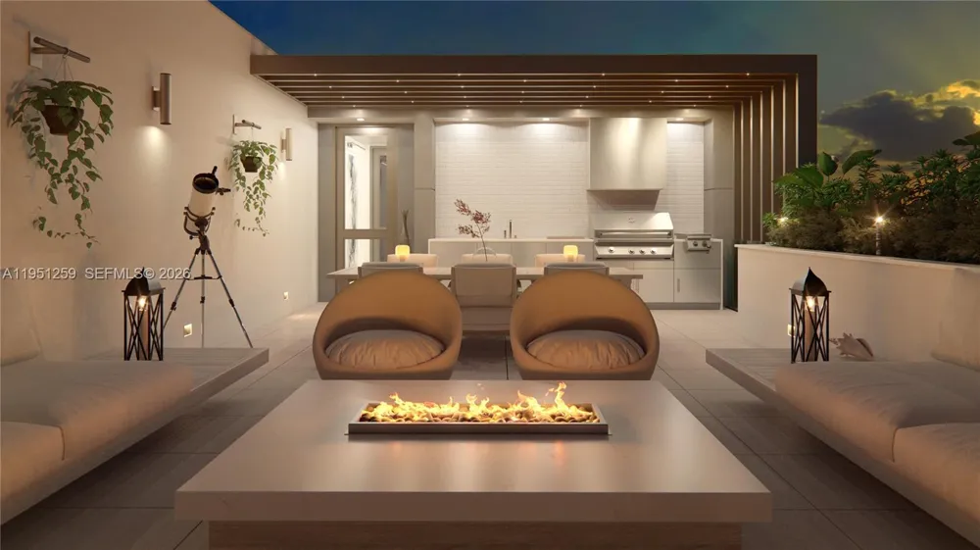
    Welcome to Villa Espresso, a three story new-construction townhouse scheduled for completion in Sept. 2026. Offering approximately 3,500 Sq Ft of modern living, 4 beds 4.5 Baths greets you with a bright, open-concept layout, tall ceilings, hurricane-rated impact windows, abundant natural light, and striking floating stairways. Designed Italkraft kitchen features Wolf and Sub-Zero appliances, ample counters space, and streamlined cabinetry. Upstairs generously sized bedroom and baths emphasize comfort, with one bedroom easily adaptable as an office or Gym. Outside, a refreshing pool area. Enjoy the added convenience of control 4 automation, seamlessly managing lighting, sound, and security throughout the home. Private rooftop terrace complete with a build-in BBQ station.

    Property Details
    Interior
    First Floor Entry, Closet Cabinetry, Cooking Island, Custom Mirrors, Family Room, Florida Room
    Cooling
    1
    Heating
    Central
    Cooling Features
    Central Air
    Bedrooms
    4
    Bathrooms
    4.5
    Full Baths
    4
    Half Baths
    1
    Lot Features
    Less Than 1/4 Acre Lot
    Lot Description
    Less Than 1/4 Acre Lot
    Pool Description
    Above Ground
    Pool Features
    Above Ground
    Exterior Features
    Barbeque, Open Balcony
    Exterior Materials
    Barbeque, Open Balcony
    Acres
    0.09
    Lot Size (sqft)
    3902.0
    Parking Features
    Covered, Driveway, Other
    Parking
    1
    Parking Type
    Driveway
    Parking Garage Spaces
    2
    Property Type
    Purchase
    Style
    Attached, Two Story
    Year Built
    2026
    Roof
    Concrete
    Sewer Information
    Public Sewer
    Utility Source
    Municipal Water
    Appliances
    Dishwasher, Disposal, Dryer, Ice Maker, Microwave, Electric Range, Gas Range, Refrigerator, Self Cleaning Oven, Washer
    Subdivision
    MAP OF LARKINS PINES
    Elementary School
    Ludlam
    Middle School
    South Miami
    High School
    South Miami
    County
    Miami-Dade County
    Region
    South Miami
    Zoning
    3700
    Original List Price
    $3,600,000
    Taxes Annual
    $4,178
    MLS #
    A11951259
    Location
    Legal

    MIAMI ASSOCIATION OF REALTORS® All information deemed reliable but not guaranteed. All properties are subject to prior sale, change or withdrawal. Neither listing broker(s) or information provider(s) shall be responsible for any typographical errors, misinformation, misprints and shall be held totally harmless. Listing(s) information is provided for consumer's personal, non-commercial use and may not be used for any purpose other than to identify prospective properties consumers may be interested in purchasing. The data relating to real estate for sale on this website comes in part from the Internet Data Exchange program of the Multiple Listing Service. Real estate listings held by brokerage firms other than Marjo Realty Co. may be marked with the Internet Data Exchange logo and detailed information about those properties will include the name of the listing broker(s) when required by the MLS.

    Provided By
    Listed by Blanca Beaumont (#3314104)
    Listing Office: B & B Real Estate Broker Inc (#BBRB01)

    Candice Pippa Palmer | LPT Realty, LLC Have a question about this home?

    Interested in Purchasing 6021 76th St?

    Get an estimate on monthly payments on this property.

    $
    years
    Down Payment
    $
    %
    Interest Rate
    %
    Tax Rate
    %
    $
    $annually
    $monthly
    Estimated Monthly Payment
    $0.00
    Loan Amount
    $0.00