(561) 400-5516 cppalmer7712@gmail.com LPT Realty, LLC
    Traffic Dashboard
    Home
    • Search
    • Communities
      • Delray Beach
      • Boca Raton
      • Boynton Beach
      • Palm Beach County
    • Buying
      • Buying Info
      • Featured Listings
      • Search Homes
    • Selling
    • Recently Sold
    • About
      • Learn More
      • Meet Candice
      • Our Testimonials
    • Articles
    • Contact
    Traffic Dashboard
    Candice Pippa Palmer, REALTOR®
    (561) 400-5516 cppalmer7712@gmail.com
    • Office
      1400 South International Parkw Suite 1020
      Lake Mary, FL 32746
    Home
    • Search
    • Communities
    • Buying
    • Selling
    • Recently Sold
    • About
    • Articles
    • Contact
    Legal
    • Privacy
    • Terms
    • DMCA
    • Accessibility
    • Fair Housing
    Account
    • Dashboard
    • Logout
    • Login
    Candice Pippa Palmer | LPT Realty, LLC - Footer Logo
    ©2026 LPT Realty, LLC. All rights reserved.
    Website built by CloseHack.
    Miami Association of REALTORS®

    MIAMI ASSOCIATION OF REALTORS® All information deemed reliable but not guaranteed. All properties are subject to prior sale, change or withdrawal. Neither listing broker(s) or information provider(s) shall be responsible for any typographical errors, misinformation, misprints and shall be held totally harmless. Listing(s) information is provided for consumer's personal, non-commercial use and may not be used for any purpose other than to identify prospective properties consumers may be interested in purchasing. The data relating to real estate for sale on this website comes in part from the Internet Data Exchange program of the Multiple Listing Service. Real estate listings held by brokerage firms other than Marjo Realty Co. may be marked with the Internet Data Exchange logo and detailed information about those properties will include the name of the listing broker(s) when required by the MLS.

    Return
    • All Types
    • House+2 more
    • Price
    • Bed/Bath
    • Size
    • Dates
    • Filters
    • Amenities
    • Save
    Listings
    No results
    Sort
    Home / Sebring / 6912 MEXICAN HAT DRIVE
    6912 MEXICAN HAT DRIVE Sebring, FL 33872 6912 MEXICAN HAT DRIVE Sebring, FL 33872 6912 MEXICAN HAT DRIVE Sebring, FL 33872 6912 MEXICAN HAT DRIVE Sebring, FL 33872 6912 MEXICAN HAT DRIVE Sebring, FL 33872 6912 MEXICAN HAT DRIVE Sebring, FL 33872 6912 MEXICAN HAT DRIVE Sebring, FL 33872 6912 MEXICAN HAT DRIVE Sebring, FL 33872 6912 MEXICAN HAT DRIVE Sebring, FL 33872 6912 MEXICAN HAT DRIVE Sebring, FL 33872 6912 MEXICAN HAT DRIVE Sebring, FL 33872 6912 MEXICAN HAT DRIVE Sebring, FL 33872 6912 MEXICAN HAT DRIVE Sebring, FL 33872 6912 MEXICAN HAT DRIVE Sebring, FL 33872 6912 MEXICAN HAT DRIVE Sebring, FL 33872 6912 MEXICAN HAT DRIVE Sebring, FL 33872 6912 MEXICAN HAT DRIVE Sebring, FL 33872 6912 MEXICAN HAT DRIVE Sebring, FL 33872 6912 MEXICAN HAT DRIVE Sebring, FL 33872 6912 MEXICAN HAT DRIVE Sebring, FL 33872 6912 MEXICAN HAT DRIVE Sebring, FL 33872 6912 MEXICAN HAT DRIVE Sebring, FL 33872 6912 MEXICAN HAT DRIVE Sebring, FL 33872 6912 MEXICAN HAT DRIVE Sebring, FL 33872 6912 MEXICAN HAT DRIVE Sebring, FL 33872 6912 MEXICAN HAT DRIVE Sebring, FL 33872 6912 MEXICAN HAT DRIVE Sebring, FL 33872 6912 MEXICAN HAT DRIVE Sebring, FL 33872 6912 MEXICAN HAT DRIVE Sebring, FL 33872 6912 MEXICAN HAT DRIVE Sebring, FL 33872 6912 MEXICAN HAT DRIVE Sebring, FL 33872 6912 MEXICAN HAT DRIVE Sebring, FL 33872 6912 MEXICAN HAT DRIVE Sebring, FL 33872 6912 MEXICAN HAT DRIVE Sebring, FL 33872 6912 MEXICAN HAT DRIVE Sebring, FL 33872 6912 MEXICAN HAT DRIVE Sebring, FL 33872 6912 MEXICAN HAT DRIVE Sebring, FL 33872 6912 MEXICAN HAT DRIVE Sebring, FL 33872 6912 MEXICAN HAT DRIVE Sebring, FL 33872 6912 MEXICAN HAT DRIVE Sebring, FL 33872 View All Photos

    $315,000

    | Active

    6912 MEXICAN HAT DRIVE

    Sebring, FL 33872

    1,773
    Square Feet
    4
    Beds
    2
    Baths
    0.29
    Acres
    11
    Days on Market
    B26054148
    MLS#
    House
    Structure
    Residential
    Zone
    Contact

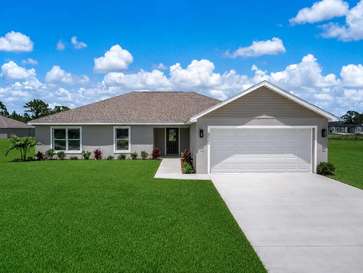
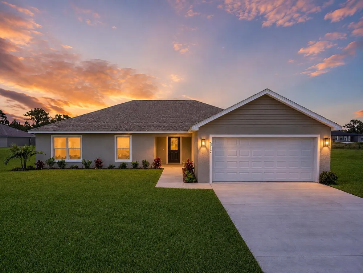
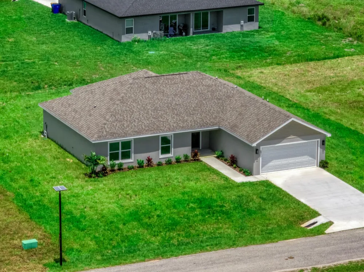
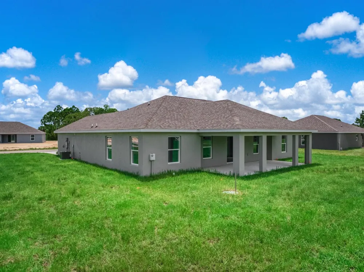
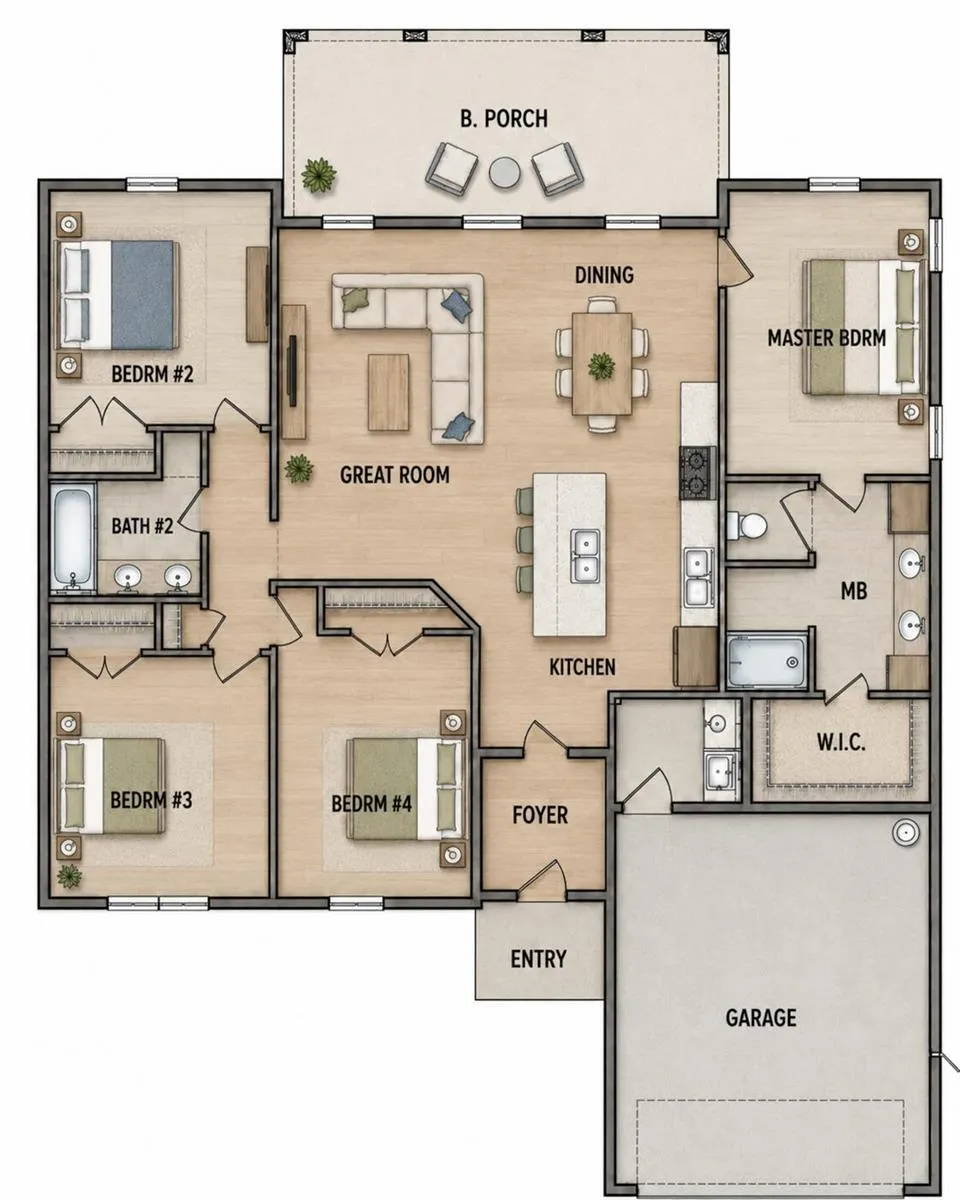
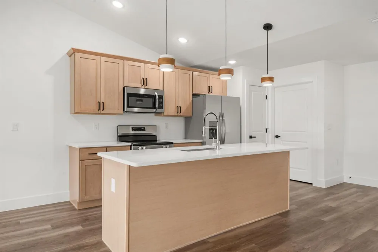
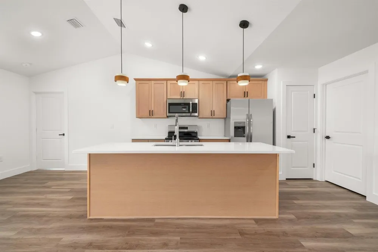
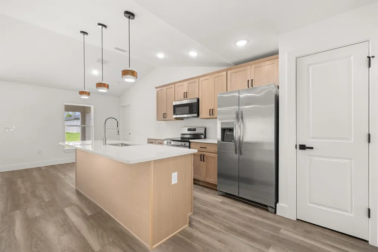
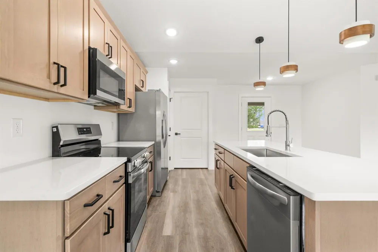
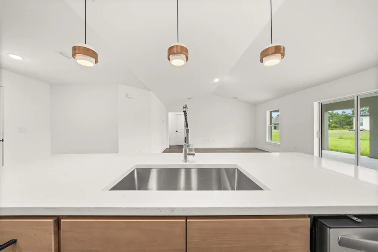
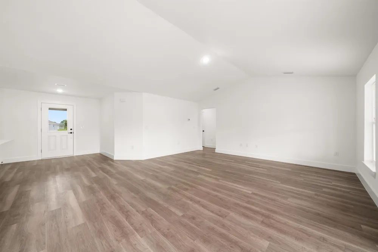
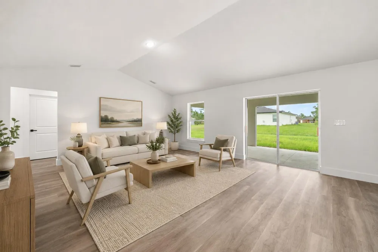
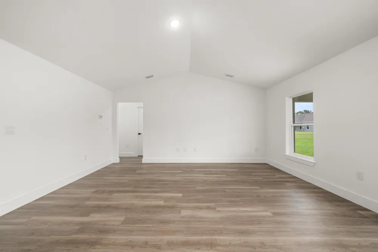
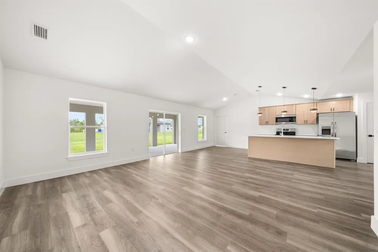
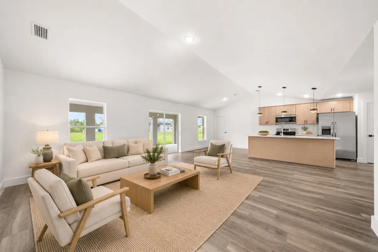
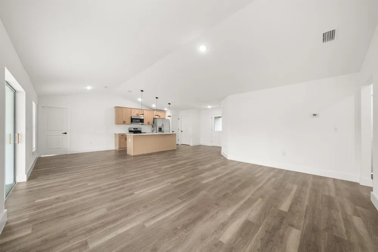
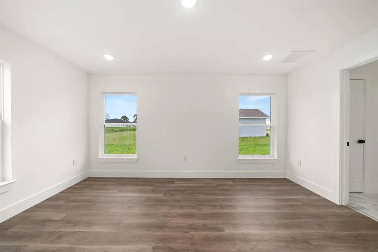
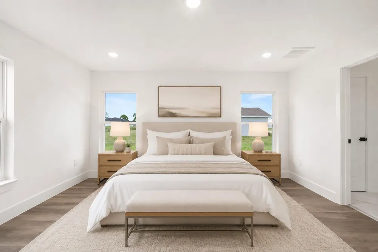
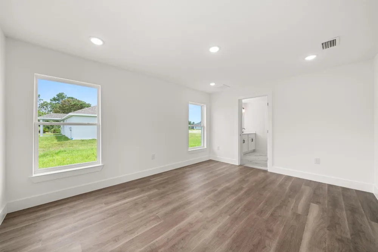
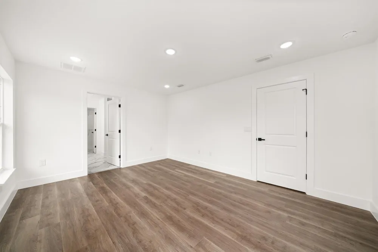
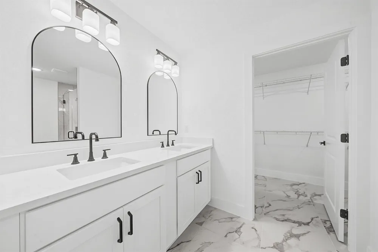
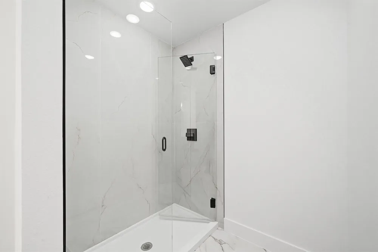
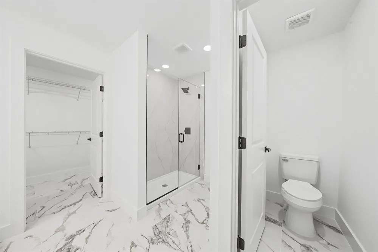
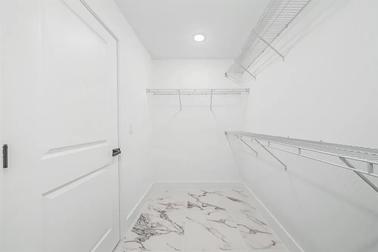
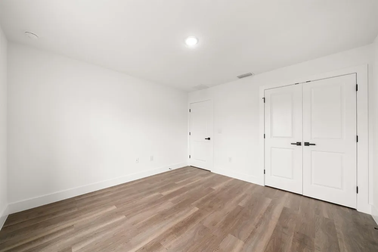
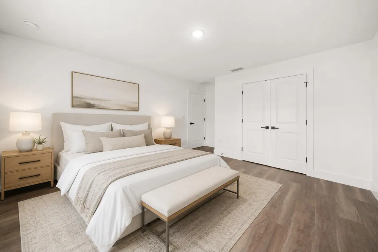
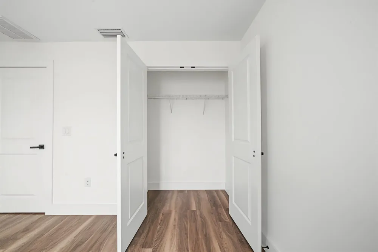
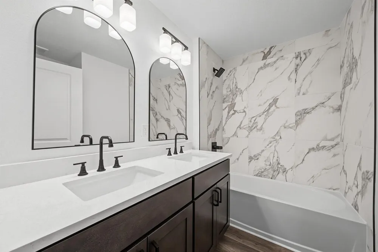
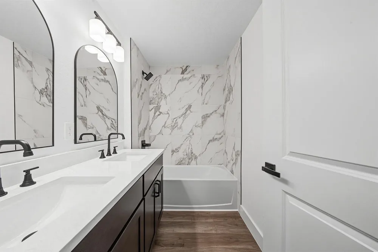
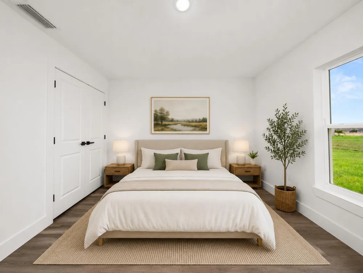
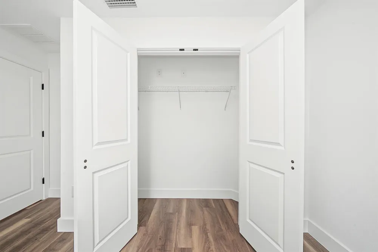
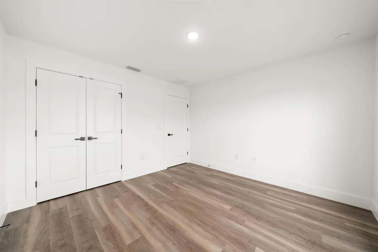
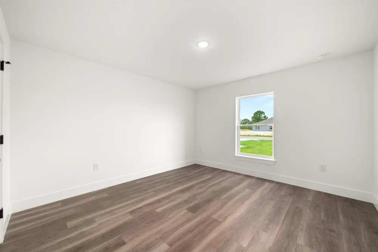
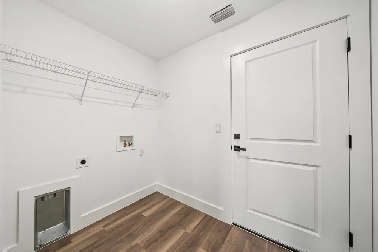
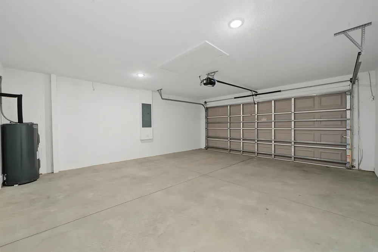
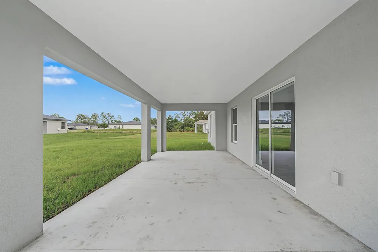
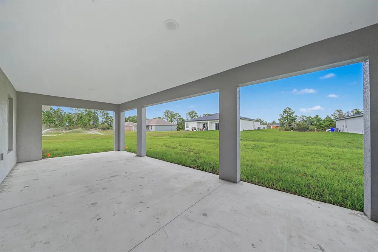
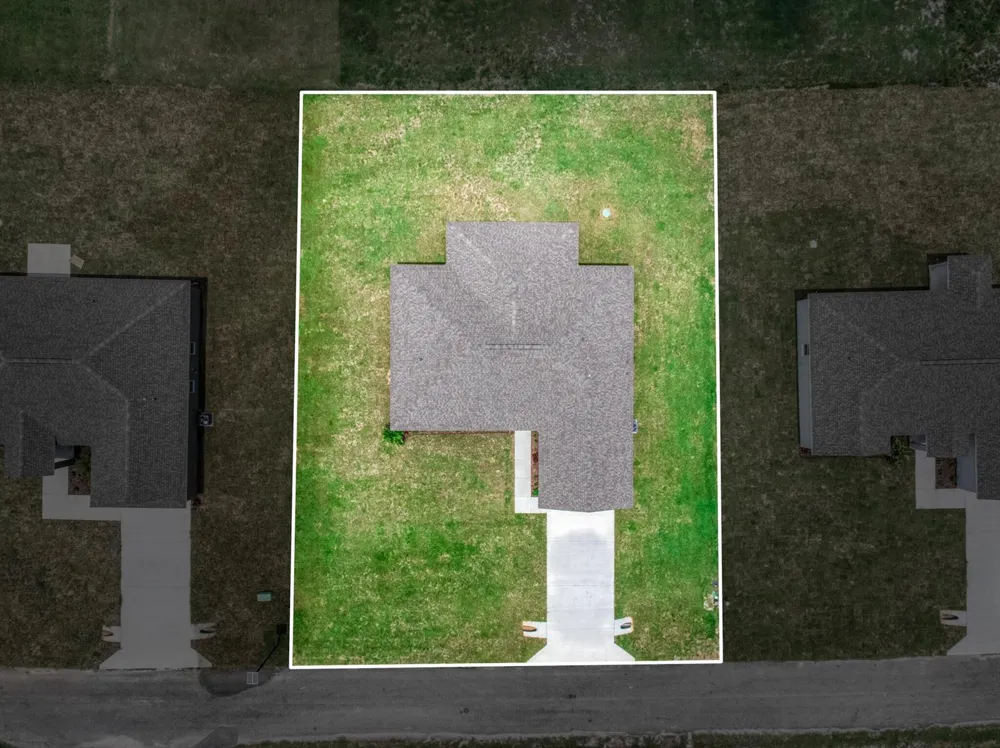
    Welcome to the Lakewood model, a beautifully designed brand-new home offering 4 bedrooms, 2 full bathrooms, and an attached 2-car garage. The bright, open-concept layout creates a seamless flow between the spacious great room, dining area, and kitchen, making the home ideal for both everyday living and entertaining. The kitchen features Harvest Oak cabinetry, quartz countertops, stainless steel appliances, a large center island with additional seating and workspace, and generous cabinet storage. Luxury vinyl plank flooring runs throughout the main living areas and bedrooms, while the bathrooms showcase upgraded tile finishes and double vanities for added convenience. The private primary suite includes a spacious bedroom, walk-in closet, and well-appointed bathroom with dual sinks and a tiled shower. Three additional bedrooms provide plenty of flexibility for guests, or a home office. Outside, enjoy a large covered back porch and patio overlooking the spacious yard—perfect for relaxing, entertaining, or enjoying Florida's year-round sunshine. Additional features include modern LED lighting, black fixtures, an irrigation system, fresh landscaping, underground utilities, and central water and sewer. Thoughtfully finished inside and out, the Lakewood model offers the comfort, space, and modern upgrades today's buyers are looking for.

    Property Details
    Interior
    Cooking Island, Pantry, Split Bedroom, Walk-In Closet(s)
    Cooling
    1
    Heating
    Central
    Cooling Features
    Ceiling Fan(s), Central Air
    Bedrooms
    4
    Bathrooms
    2.0
    Full Baths
    2
    Lot Features
    1/4 To Less Than 1/2 Acre Lot, Less Than 1 Acre, Oversized Lot, Above Ground Irrigation, Sprinklers
    Stories
    1
    Lot Description
    1/4 To Less Than 1/2 Acre Lot, Less Than 1 Acre, Oversized Lot, Above Ground Irrigation, Sprinklers
    Exterior Features
    Room For Pool
    Exterior Materials
    Room For Pool
    Acres
    0.29
    Square Feet
    1773
    Parking Features
    2 Or More Spaces, Driveway, Parking Garage
    Parking
    1
    Parking Spaces
    4
    Parking Type
    Driveway
    Parking Garage Spaces
    2
    Property Type
    Purchase
    Style
    Ranch, One Story
    Year Built
    2026
    Roof
    Comp Shingle Roof, Shingle
    Sewer Information
    Public Sewer, Public Sanitation, Sewer
    Utility Source
    Public
    Utility Features
    Underground Utilities, Sewer Available, Water Available
    Appliances
    Electric Water Heater, Dishwasher, Ice Maker, Microwave, Electric Range, Refrigerator
    Subdivision
    SUN N LK SEB UNIT 16
    Community Features
    Paved Road, Underground Utilities
    County
    Highlands County
    Region
    Sebring
    Zoning
    R3
    Original List Price
    $315,000
    Taxes Annual
    $804
    Pets
    1
    MLS #
    B26054148
    Location
    Legal

    MIAMI ASSOCIATION OF REALTORS® All information deemed reliable but not guaranteed. All properties are subject to prior sale, change or withdrawal. Neither listing broker(s) or information provider(s) shall be responsible for any typographical errors, misinformation, misprints and shall be held totally harmless. Listing(s) information is provided for consumer's personal, non-commercial use and may not be used for any purpose other than to identify prospective properties consumers may be interested in purchasing. The data relating to real estate for sale on this website comes in part from the Internet Data Exchange program of the Multiple Listing Service. Real estate listings held by brokerage firms other than Marjo Realty Co. may be marked with the Internet Data Exchange logo and detailed information about those properties will include the name of the listing broker(s) when required by the MLS.

    Provided By
    Listed by David Aryeh (#FLL276802360)
    Listing Office: Sobeca Realty LLC. (#FLL276802231)

    Candice Pippa Palmer | LPT Realty, LLC Have a question about this home?

    Interested in Purchasing 6912 MEXICAN HAT DRIVE?

    Get an estimate on monthly payments on this property.

    $
    years
    Down Payment
    $
    %
    Interest Rate
    %
    Tax Rate
    %
    $
    $annually
    $monthly
    Estimated Monthly Payment
    $0.00
    Loan Amount
    $0.00