(561) 400-5516 cppalmer7712@gmail.com LPT Realty, LLC
    Traffic Dashboard
    Home
    • Search
    • Communities
      • Delray Beach
      • Boca Raton
      • Boynton Beach
      • Palm Beach County
    • Buying
      • Buying Info
      • Featured Listings
      • Search Homes
    • Selling
    • Recently Sold
    • About
      • Learn More
      • Meet Candice
      • Our Testimonials
    • Articles
    • Contact
    Traffic Dashboard
    Candice Pippa Palmer, REALTOR®
    (561) 400-5516 cppalmer7712@gmail.com
    • Office
      1400 South International Parkw Suite 1020
      Lake Mary, FL 32746
    Home
    • Search
    • Communities
    • Buying
    • Selling
    • Recently Sold
    • About
    • Articles
    • Contact
    Legal
    • Privacy
    • Terms
    • DMCA
    • Accessibility
    • Fair Housing
    Account
    • Dashboard
    • Logout
    • Login
    Candice Pippa Palmer | LPT Realty, LLC - Footer Logo
    ©2026 LPT Realty, LLC. All rights reserved.
    Website built by CloseHack.
    Miami Association of REALTORS®

    MIAMI ASSOCIATION OF REALTORS® All information deemed reliable but not guaranteed. All properties are subject to prior sale, change or withdrawal. Neither listing broker(s) or information provider(s) shall be responsible for any typographical errors, misinformation, misprints and shall be held totally harmless. Listing(s) information is provided for consumer's personal, non-commercial use and may not be used for any purpose other than to identify prospective properties consumers may be interested in purchasing. The data relating to real estate for sale on this website comes in part from the Internet Data Exchange program of the Multiple Listing Service. Real estate listings held by brokerage firms other than Marjo Realty Co. may be marked with the Internet Data Exchange logo and detailed information about those properties will include the name of the listing broker(s) when required by the MLS.

    Return
    • All Types
    • House+2 more
    • Price
    • Bed/Bath
    • Size
    • Dates
    • Filters
    • Amenities
    • Save
    Listings
    No results
    Sort
    Home / ocala / 9548 SW 86th Place
    9548 SW 86th Place ocala, FL 34476 9548 SW 86th Place ocala, FL 34476 9548 SW 86th Place ocala, FL 34476 9548 SW 86th Place ocala, FL 34476 9548 SW 86th Place ocala, FL 34476 9548 SW 86th Place ocala, FL 34476 9548 SW 86th Place ocala, FL 34476 9548 SW 86th Place ocala, FL 34476 9548 SW 86th Place ocala, FL 34476 9548 SW 86th Place ocala, FL 34476 9548 SW 86th Place ocala, FL 34476 9548 SW 86th Place ocala, FL 34476 9548 SW 86th Place ocala, FL 34476 9548 SW 86th Place ocala, FL 34476 9548 SW 86th Place ocala, FL 34476 9548 SW 86th Place ocala, FL 34476 9548 SW 86th Place ocala, FL 34476 9548 SW 86th Place ocala, FL 34476 9548 SW 86th Place ocala, FL 34476 9548 SW 86th Place ocala, FL 34476 9548 SW 86th Place ocala, FL 34476 9548 SW 86th Place ocala, FL 34476 9548 SW 86th Place ocala, FL 34476 9548 SW 86th Place ocala, FL 34476 9548 SW 86th Place ocala, FL 34476 9548 SW 86th Place ocala, FL 34476 9548 SW 86th Place ocala, FL 34476 9548 SW 86th Place ocala, FL 34476 9548 SW 86th Place ocala, FL 34476 9548 SW 86th Place ocala, FL 34476 9548 SW 86th Place ocala, FL 34476 9548 SW 86th Place ocala, FL 34476 9548 SW 86th Place ocala, FL 34476 9548 SW 86th Place ocala, FL 34476 9548 SW 86th Place ocala, FL 34476 9548 SW 86th Place ocala, FL 34476 9548 SW 86th Place ocala, FL 34476 9548 SW 86th Place ocala, FL 34476 9548 SW 86th Place ocala, FL 34476 9548 SW 86th Place ocala, FL 34476 9548 SW 86th Place ocala, FL 34476 9548 SW 86th Place ocala, FL 34476 9548 SW 86th Place ocala, FL 34476 9548 SW 86th Place ocala, FL 34476 9548 SW 86th Place ocala, FL 34476 9548 SW 86th Place ocala, FL 34476 9548 SW 86th Place ocala, FL 34476 9548 SW 86th Place ocala, FL 34476 9548 SW 86th Place ocala, FL 34476 9548 SW 86th Place ocala, FL 34476 9548 SW 86th Place ocala, FL 34476 9548 SW 86th Place ocala, FL 34476 9548 SW 86th Place ocala, FL 34476 9548 SW 86th Place ocala, FL 34476 9548 SW 86th Place ocala, FL 34476 9548 SW 86th Place ocala, FL 34476 9548 SW 86th Place ocala, FL 34476 9548 SW 86th Place ocala, FL 34476 9548 SW 86th Place ocala, FL 34476 9548 SW 86th Place ocala, FL 34476 9548 SW 86th Place ocala, FL 34476 9548 SW 86th Place ocala, FL 34476 9548 SW 86th Place ocala, FL 34476 9548 SW 86th Place ocala, FL 34476 9548 SW 86th Place ocala, FL 34476 9548 SW 86th Place ocala, FL 34476 9548 SW 86th Place ocala, FL 34476 9548 SW 86th Place ocala, FL 34476 9548 SW 86th Place ocala, FL 34476 9548 SW 86th Place ocala, FL 34476 9548 SW 86th Place ocala, FL 34476 9548 SW 86th Place ocala, FL 34476 9548 SW 86th Place ocala, FL 34476 9548 SW 86th Place ocala, FL 34476 9548 SW 86th Place ocala, FL 34476 9548 SW 86th Place ocala, FL 34476 9548 SW 86th Place ocala, FL 34476 9548 SW 86th Place ocala, FL 34476 9548 SW 86th Place ocala, FL 34476 9548 SW 86th Place ocala, FL 34476 9548 SW 86th Place ocala, FL 34476 9548 SW 86th Place ocala, FL 34476 9548 SW 86th Place ocala, FL 34476 9548 SW 86th Place ocala, FL 34476 9548 SW 86th Place ocala, FL 34476 9548 SW 86th Place ocala, FL 34476 9548 SW 86th Place ocala, FL 34476 9548 SW 86th Place ocala, FL 34476 9548 SW 86th Place ocala, FL 34476 9548 SW 86th Place ocala, FL 34476 9548 SW 86th Place ocala, FL 34476 9548 SW 86th Place ocala, FL 34476 9548 SW 86th Place ocala, FL 34476 9548 SW 86th Place ocala, FL 34476 9548 SW 86th Place ocala, FL 34476 9548 SW 86th Place ocala, FL 34476 9548 SW 86th Place ocala, FL 34476 9548 SW 86th Place ocala, FL 34476 View All Photos

    $608,800

    | Active

    9548 SW 86th Place

    ocala, FL 34476

    2,812
    Square Feet
    3
    Beds
    2
    Baths
    0.27
    Acres
    3
    Days on Market
    B26065389
    MLS#
    House
    Structure
    Residential
    Zone
    Contact

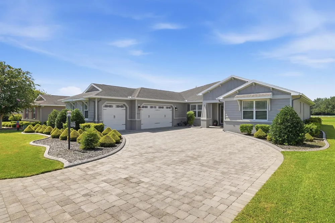
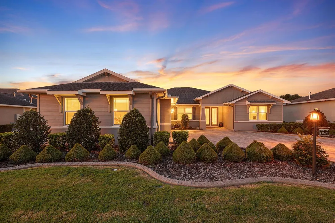
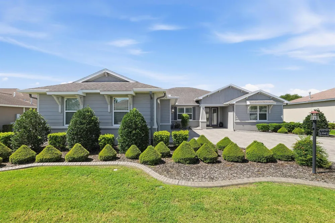
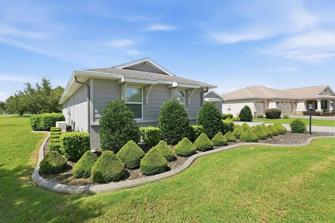
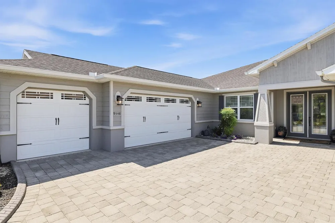
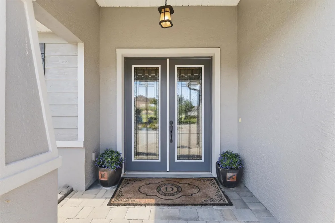
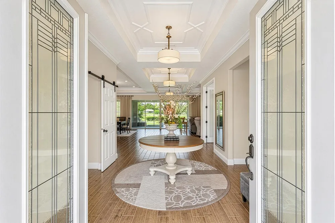
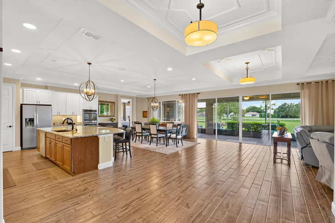
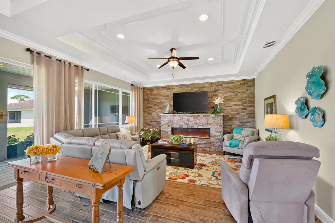
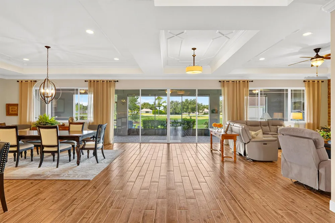
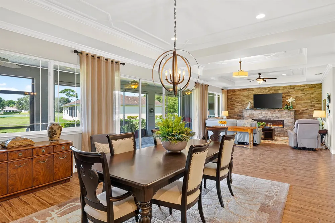
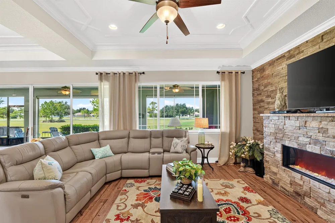
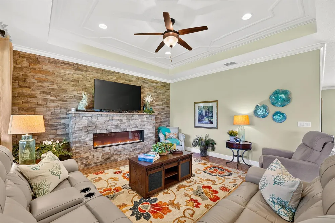
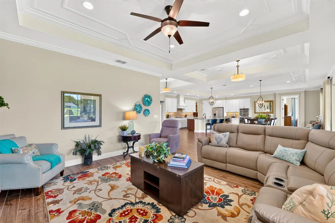
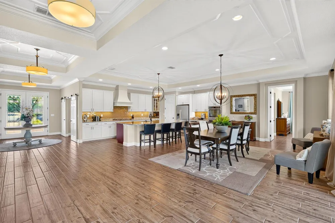
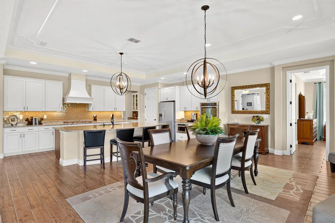
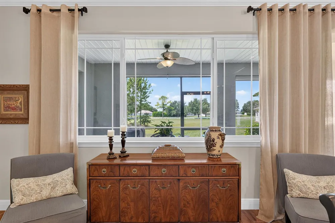
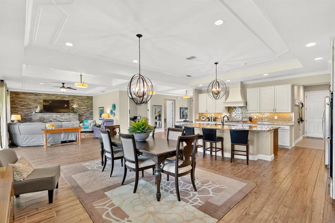
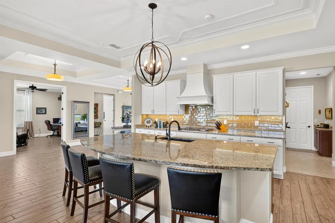
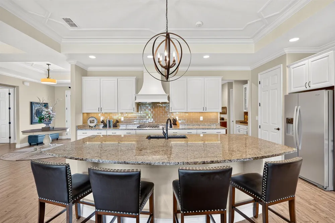
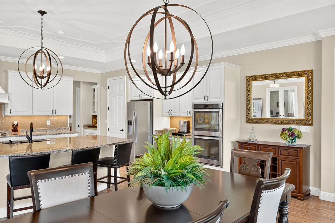
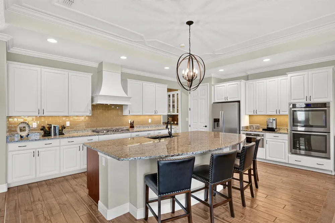
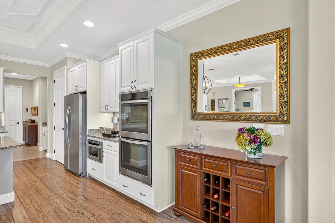
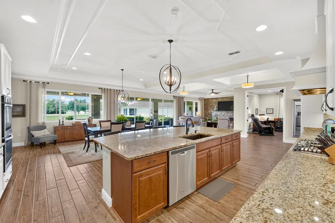
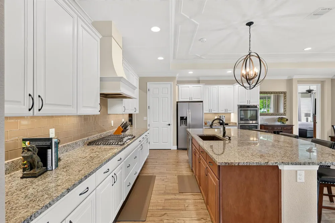
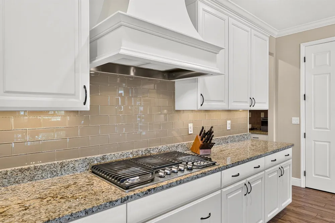
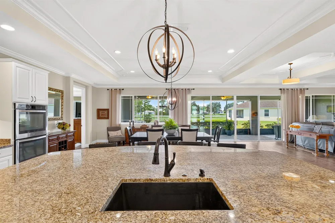
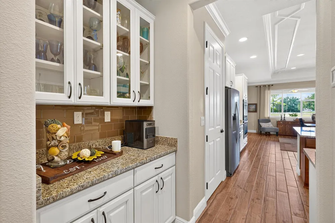
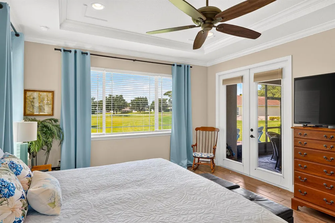
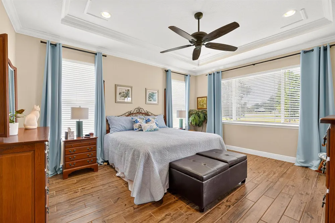
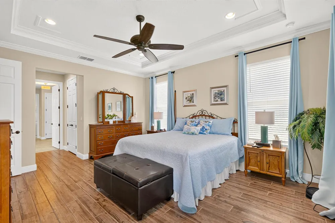
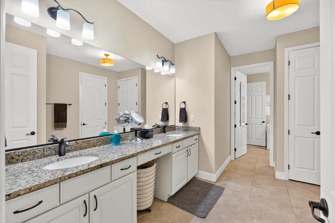
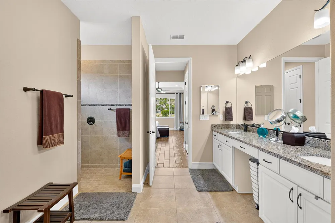
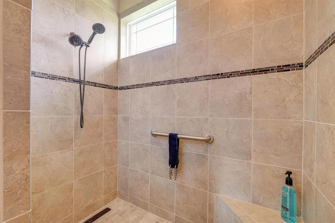
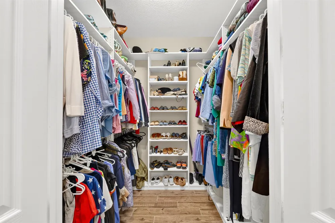
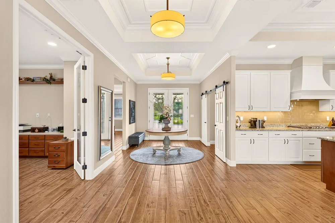
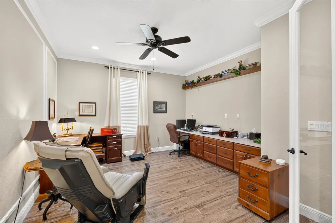
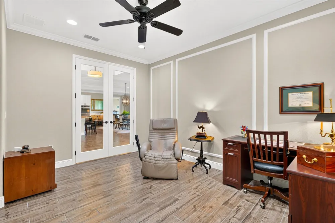
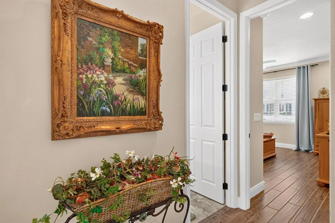
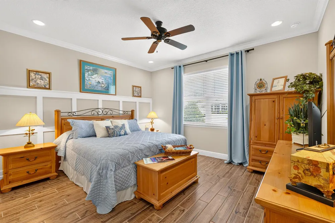
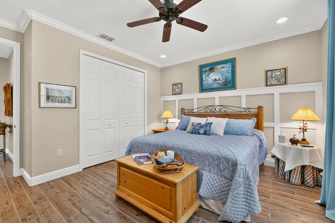
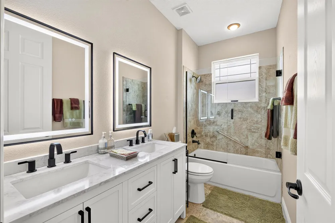
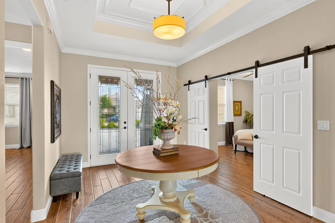
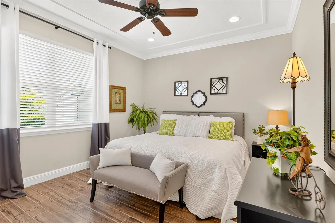
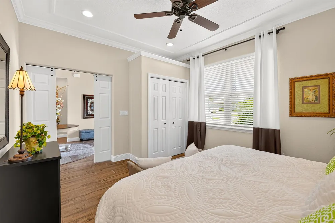
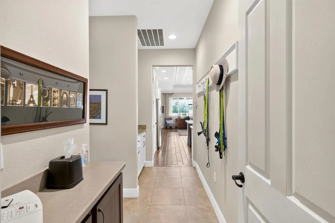
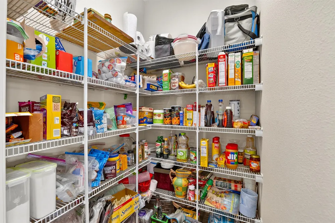
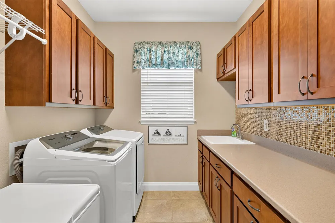
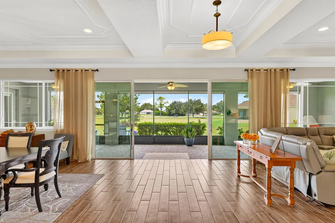
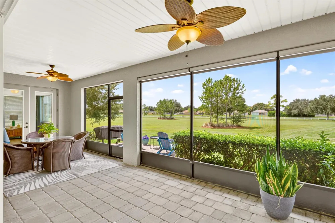
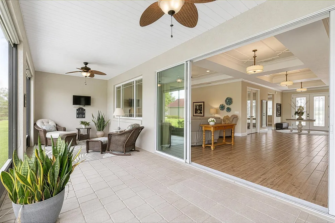
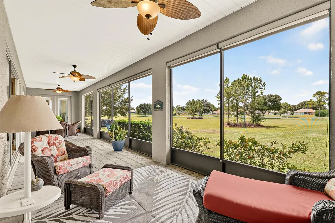
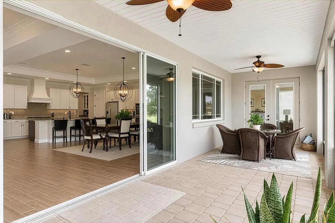
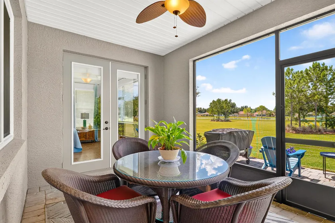
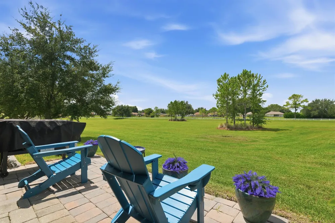
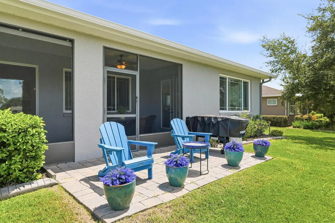
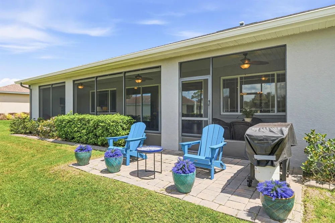
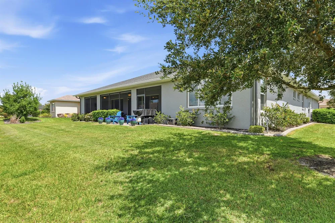
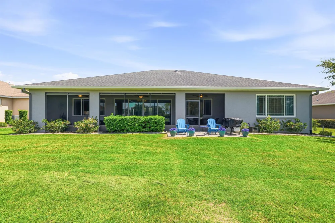
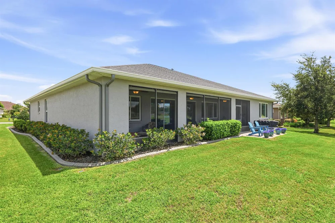
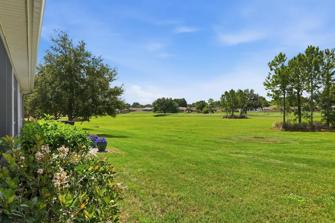
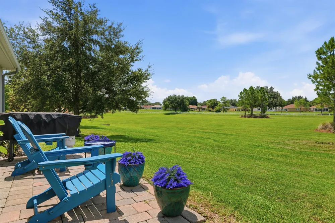
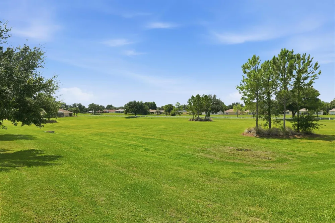
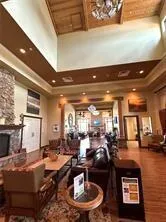
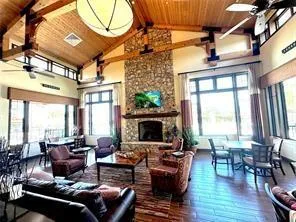
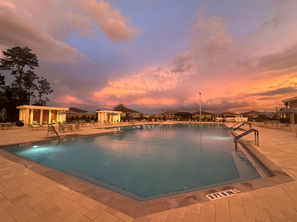
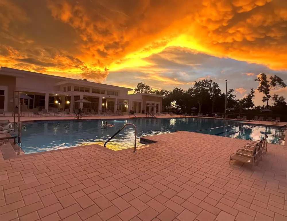
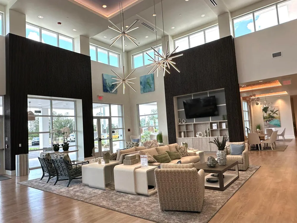
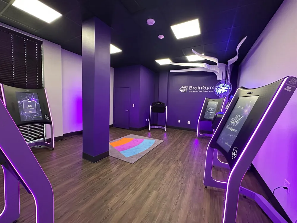
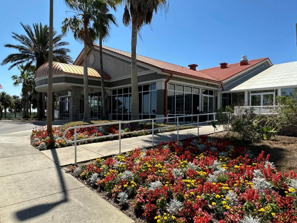
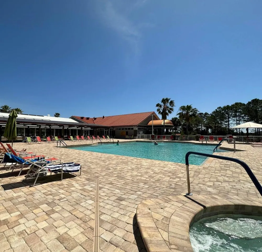
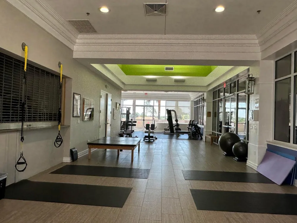
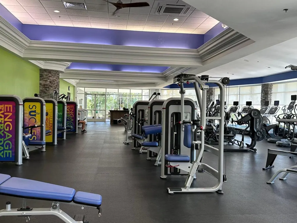
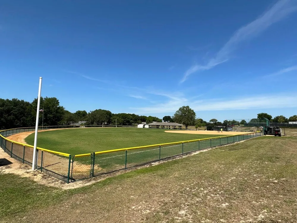
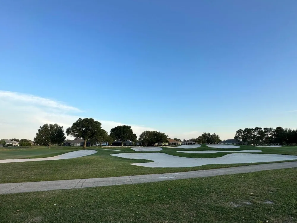
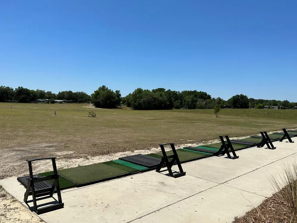
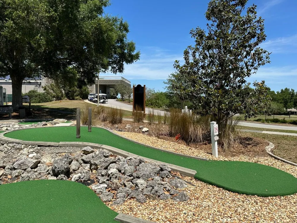
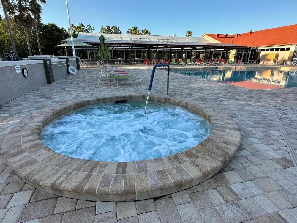
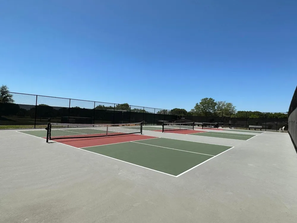
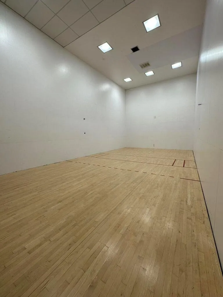
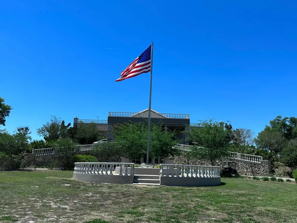
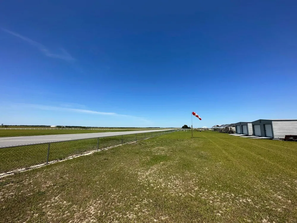
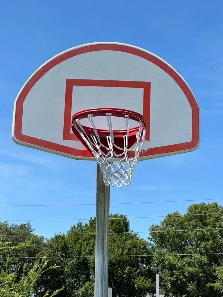
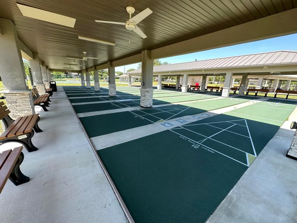
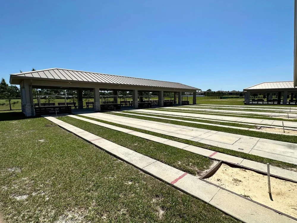
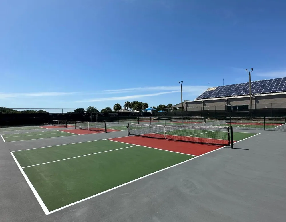
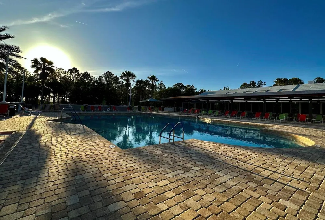
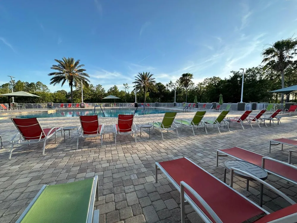
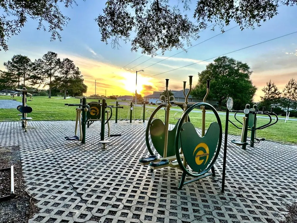
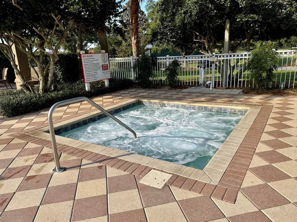
    Florida living at its finest! This spectacular former model home has the WOW factor - it's not just a home, it's a retreat! Situated on a premium lot, this impeccable one-owner residence showcases thousands of dollars in upgrades, with no expense spared. From the moment you arrive, you'll appreciate the lush, meticulously landscaped grounds, curved planting beds, and paver driveway leading to the impressive side-entry 3-car garage. Double beveled-glass doors create a grand entrance into the foyer and open-concept living, dining, and kitchen areas, all overlooking a magnificent, unobstructed view of the expansive backyard. This bright and spacious home is designed for both everyday living and entertaining, featuring soaring tray ceilings with intricate geometric molding and layered crown trim molding, oversized windows, large tile flooring throughout with no carpet, and glass doors leading to the enclosed screened-in lanai. The lanai is a peaceful outdoor retreat overlooking the beautifully landscaped backyard - what a view! The living room's focal point is a stunning electric fireplace framed by an impressive stone accent wall. The designer-grade kitchen features beautiful wood cabinetry, granite countertops, a massive island with seating, and top-of-the-line stainless-steel appliances, including double built-in ovens, built-in microwave, designer range hood, gas range, refrigerator, and dishwasher. Adjacent to the kitchen, a stylish dry bar/coffee station provides the perfect spot for morning coffee, entertaining, or displaying your favorite beverages. The spacious primary suite offers a luxurious ensuite bath with dual sinks and an oversized walk-in shower with bench. The remodeled guest bath features illuminated mirrors above the double sinks and a bathtub with glass shower doors. A versatile flex room with double glass entry doors and built-in cabinetry is perfect for a home office, hobby room, or man cave/lady cave. Additional features include ceiling fans throughout, gutters, a water purification system requiring no salt, Generac whole-house generator, natural gas heating, and an indoor utility room with abundant cabinetry, washer, and gas dryer. Natural gas adds to the home's efficiency and convenience while providing potential long-term energy savings. With its exceptional upgrades, thoughtful design, premium lot, and spectacular outdoor views, this extraordinary home truly offers Florida living at its finest! Located in On Top of the World, Ocala's premier award-winning 55+ active community, this exceptional home is situated in the highly sought-after Candler Hills neighborhood. Candler Hills residents enjoy exclusive access to The Lodge, an impressive 18,000-square-foot private clubhouse, along with full access to all the outstanding amenities offered in OTOW. It's an exceptional resort-style lifestyle with an incredible array of activities, amenities, and opportunities to socialize including Pet Friendly, LOW HOA Fees, Gated Community, Clubhouses, 3 Golf Courses, Driving Range, Miniature Golf, Practice Facility, Restaurants with Full Service Bars, Recreation & Fitness Centers, Brain Gym, Indoor & Outdoor Swimming Pools, Jacuzzi, Sauna, Steam Room, Ballrooms, Live Entertainment, Dancing, "Doggie" Yappy Hour, Tennis, Basketball & Pickleball Courts, Softball Field, Private Flying Field w/RC Planes, Remote-Control Airplane Field & Car Track, RV Parking, Bus (Courtesy), Archery, Billiards, Arcade, and Card Rooms, plus more.

    Property Details
    Interior
    Closet Cabinetry, Cooking Island, Entrance Foyer, French Doors, Pantry, Split Bedroom, Volume Ceilings, Walk-In Closet(s), Foyer
    Cooling
    1
    Heating
    Central, Gas
    Cooling Features
    Ceiling Fan(s), Central Air, Electric
    Bedrooms
    3
    Bathrooms
    2.0
    Full Baths
    2
    View
    Garden
    Lot Features
    1/4 To Less Than 1/2 Acre Lot, Less Than 1 Acre
    Stories
    1
    Lot Description
    1/4 To Less Than 1/2 Acre Lot, Less Than 1 Acre
    Pool
    1
    Pool Description
    Community
    Pool Features
    Community
    Pool Shared
    1
    Acres
    0.27
    Square Feet
    2812
    Lot Size (sqft)
    11761.0
    Parking Features
    2 Or More Spaces, Driveway, Parking Garage, Paver Block
    Parking
    1
    Parking Spaces
    6
    Parking Type
    Driveway
    Parking Garage Spaces
    3
    Property Type
    Purchase
    Style
    One Story
    Year Built
    2015
    Roof
    Comp Shingle Roof, Shingle
    Sewer Information
    Public Sewer, Public Sanitation, Sewer
    Utility Source
    Public
    Utility Features
    Cable Available, Electricity Available, Natural Gas Available, Water Available
    Appliances
    Gas Water Heater, Natural Gas Water Heater, Dishwasher, Disposal, Dryer, Ice Maker, Microwave, Water Purifier, Gas Range, Refrig
    Subdivision
    CANDLER HILLS WEST STONEBR
    Senior Community
    1
    Community Features
    Tennis, Bar, Buyer Approval Required, Gated, Clubhouse, Courtesy Bus, Exercise Room, Game Room, Golf Course Community, Mandatory
    County
    Marion County
    Region
    Ocala
    Zoning
    PUD
    Original List Price
    $608,800
    Taxes Annual
    $4,561
    HOA
    1
    HOA Fees
    366
    Pets
    1
    MLS #
    B26065389
    Location
    Legal

    MIAMI ASSOCIATION OF REALTORS® All information deemed reliable but not guaranteed. All properties are subject to prior sale, change or withdrawal. Neither listing broker(s) or information provider(s) shall be responsible for any typographical errors, misinformation, misprints and shall be held totally harmless. Listing(s) information is provided for consumer's personal, non-commercial use and may not be used for any purpose other than to identify prospective properties consumers may be interested in purchasing. The data relating to real estate for sale on this website comes in part from the Internet Data Exchange program of the Multiple Listing Service. Real estate listings held by brokerage firms other than Marjo Realty Co. may be marked with the Internet Data Exchange logo and detailed information about those properties will include the name of the listing broker(s) when required by the MLS.

    Provided By
    Listed by Silvia C Garcia (#FLL276539379)
    Listing Office: Keller Williams Cornerstone RE (#FLL271500174)

    Candice Pippa Palmer | LPT Realty, LLC Have a question about this home?

    Interested in Purchasing 9548 SW 86th Place?

    Get an estimate on monthly payments on this property.

    $
    years
    Down Payment
    $
    %
    Interest Rate
    %
    Tax Rate
    %
    $
    $annually
    $monthly
    Estimated Monthly Payment
    $0.00
    Loan Amount
    $0.00